

Address
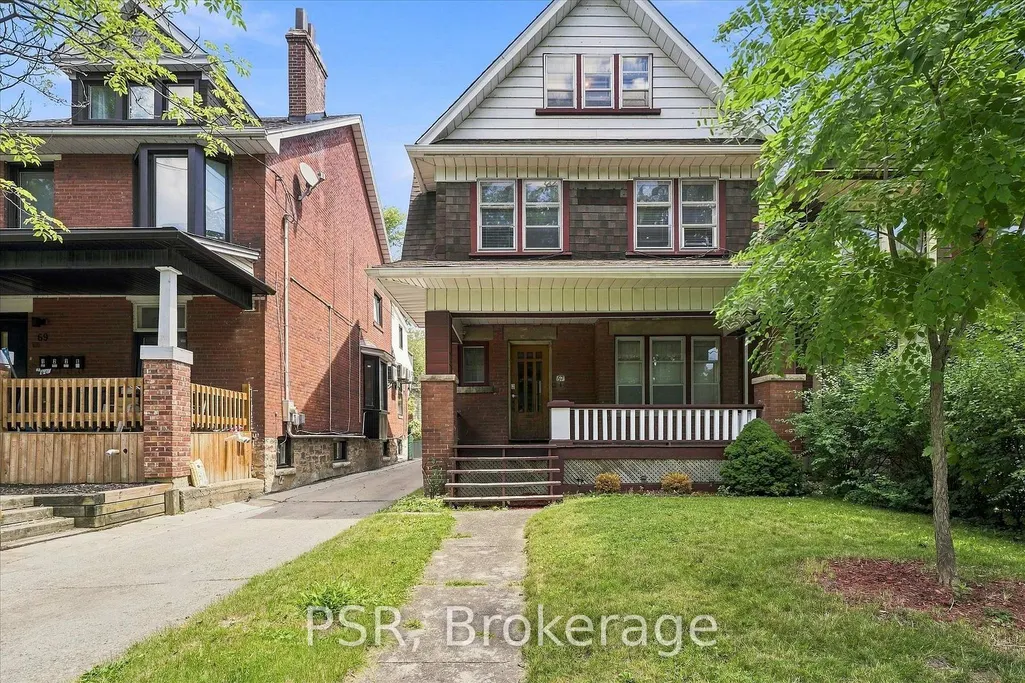
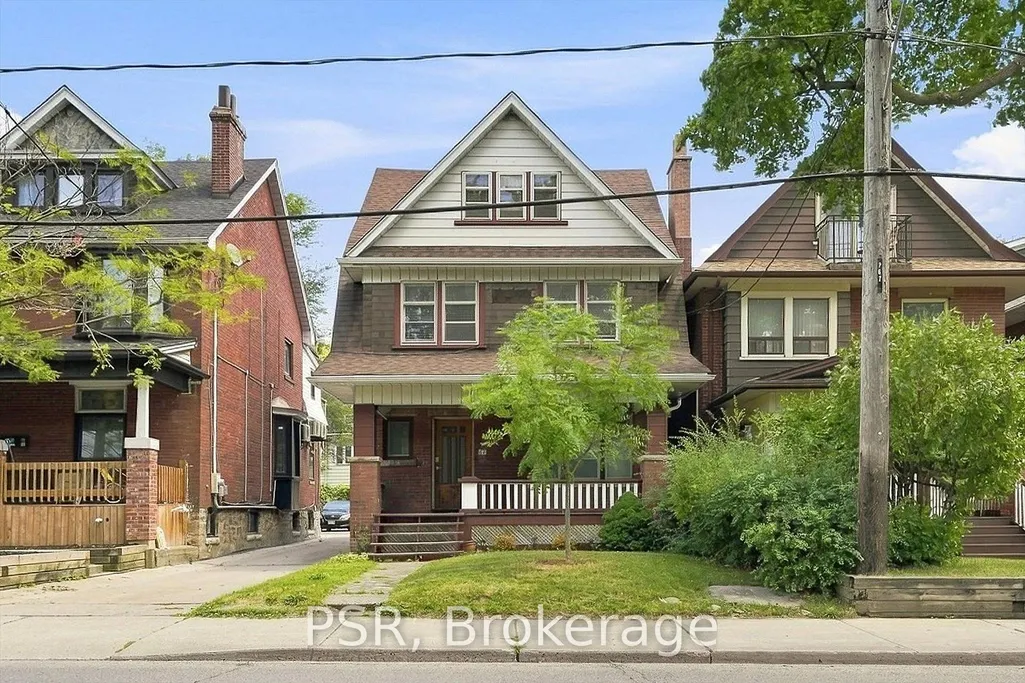
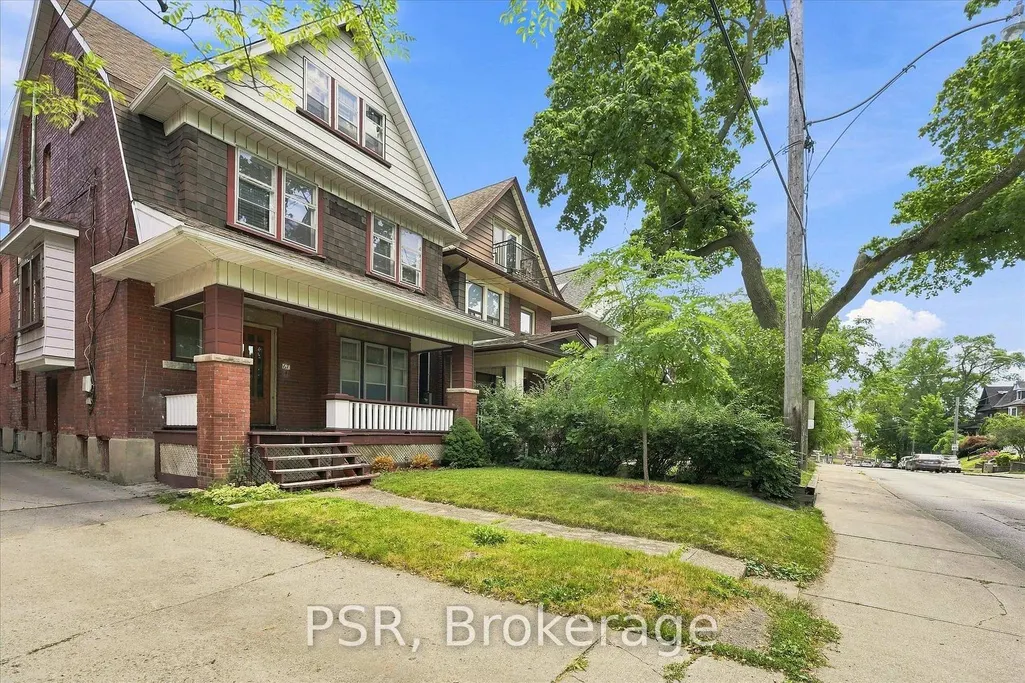
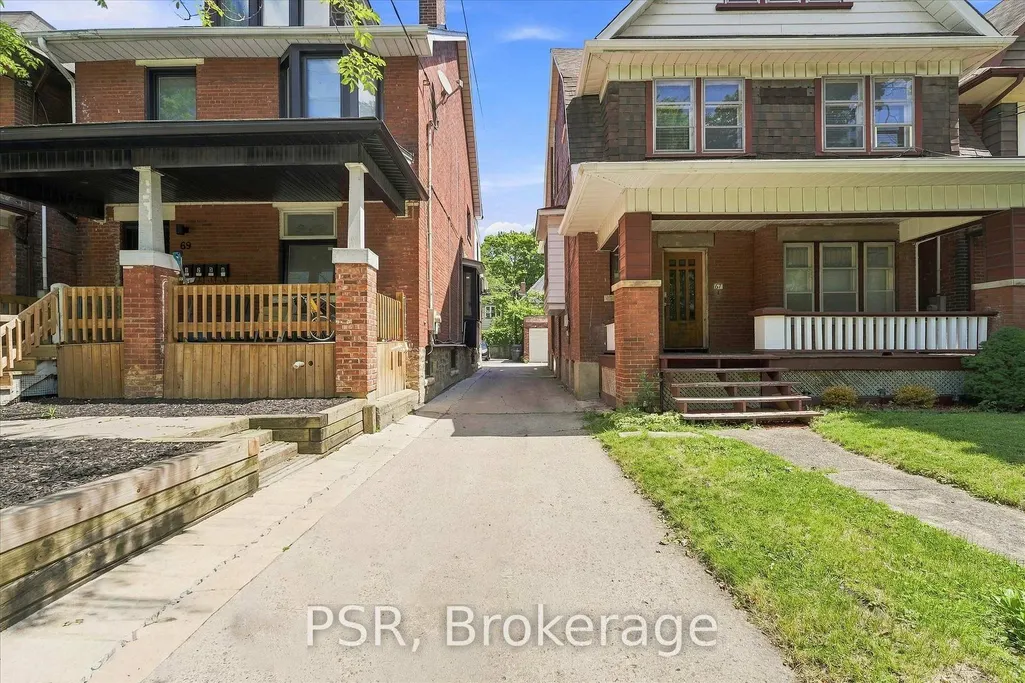
67 Oakwood Avenue, Toronto, ON
Price
$ 1,788,000
Property Attributes
- MLS#C13632422
- TypeSingle Family
- Listing Status Price Change
- CityToronto
- AreaWychwood
- NeighbourhoodWychwood
- Postal CodeM6H 2V7
- Style2 1/2 Storey
- Taxes$ 7511
- Price$ 1,788,000
- Bedrooms6
- Full Bathrooms3
- Half Bathrooms0
- Sqr Footage2500-3000
Data Source:
Toronto Real Estate Board (TRREB)
Property Description
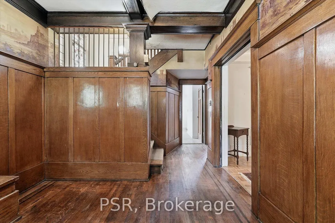
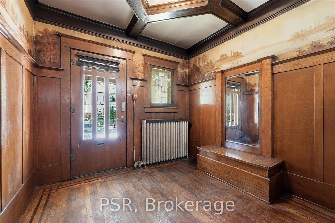
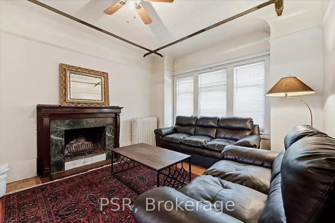
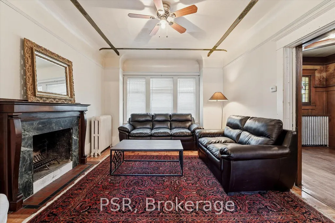
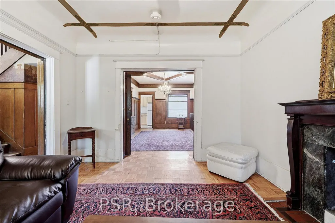
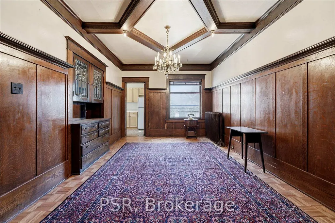
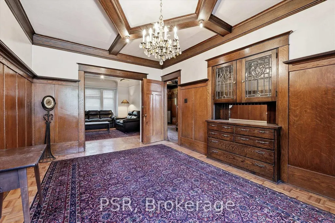
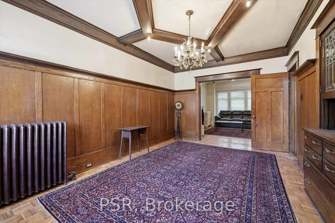
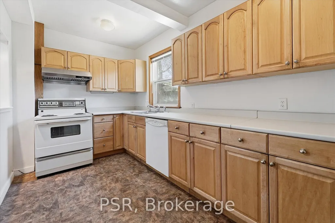
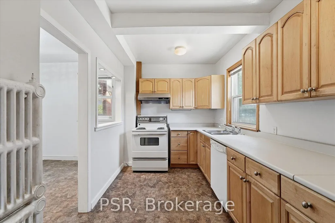
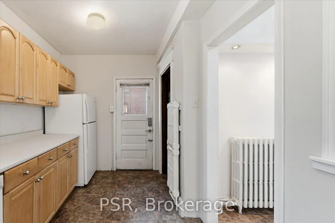
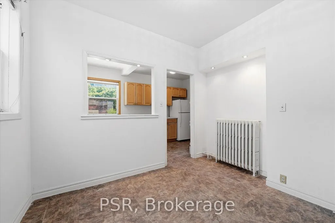
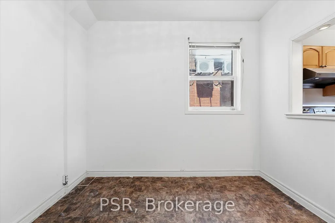
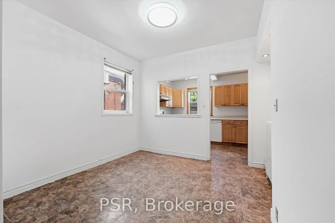
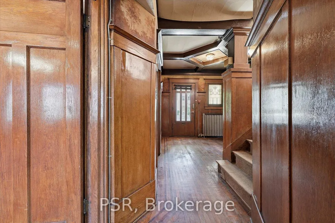
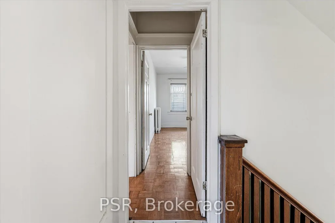
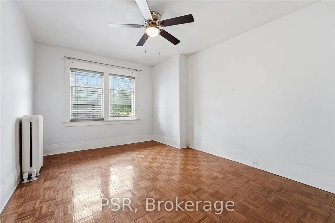
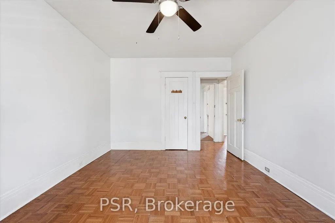
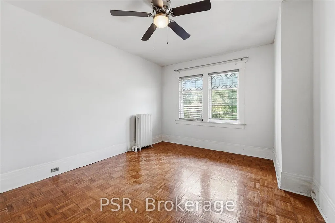
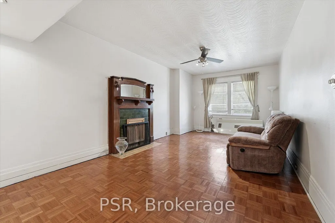
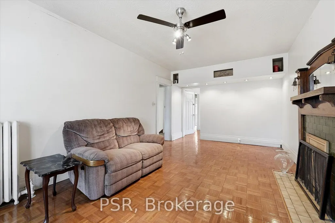
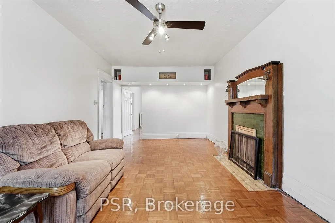
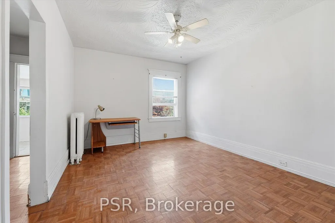
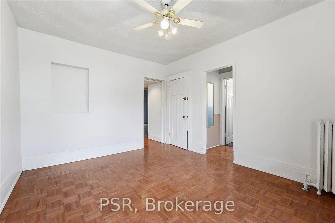
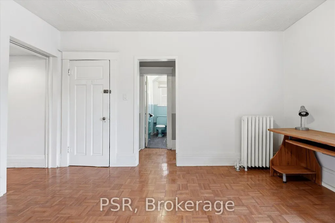
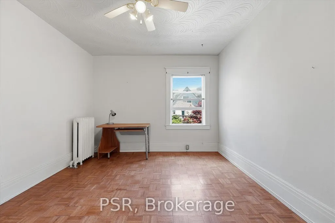
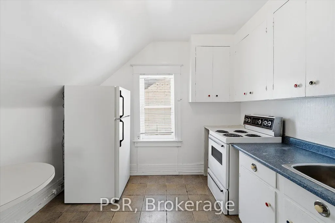
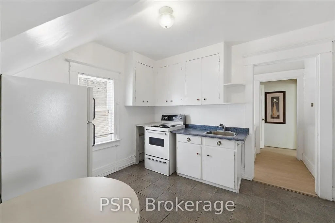
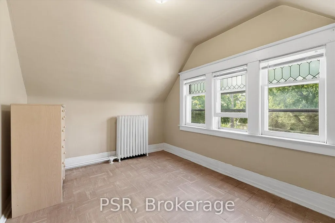
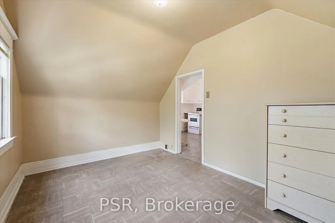
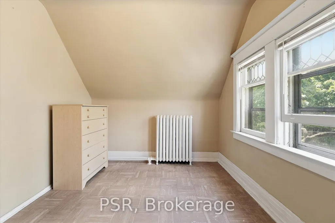
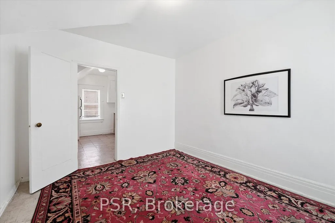
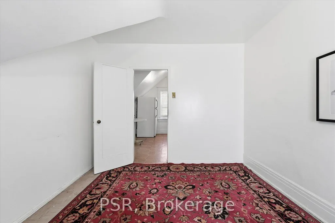
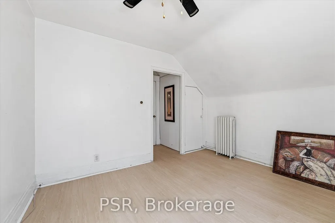
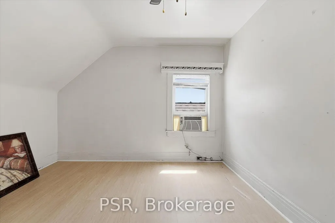
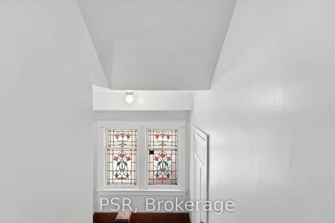
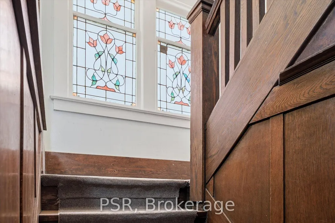
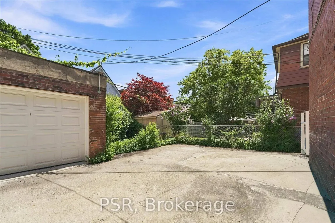
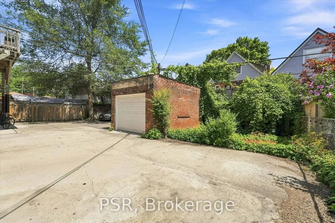
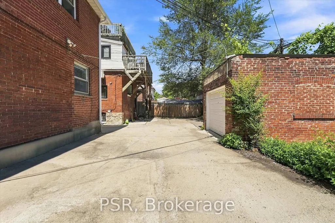
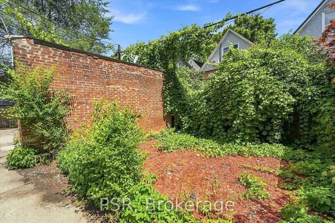
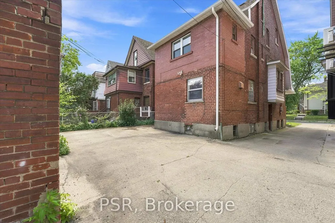
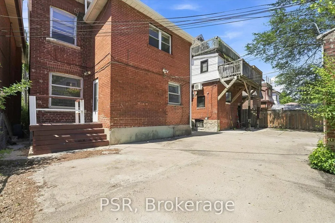
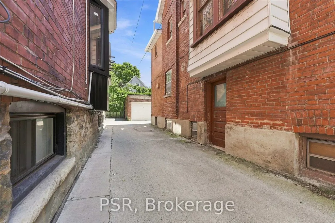
Exceptional Detached Residence In Wychwood/Regal Heights. This Character-Filled Property Offers Outstanding Versatility For Families, Investors, Or Those Seeking A Live-In Income Opportunity. Configured As A Triplex Yet Easily Adaptable To A Spacious Single-Family Home, It Delivers Endless Potential In One Of Toronto's Most Desirable Neighbourhoods. 5 Bedrooms, 3 kitchens, 3 Bathrooms. Timeless Architectural Details Include Hardwood Floors, Stained Glass Windows, Crown Moulding, Rich Wood Trim, Decorative Ceilings, Wainscoting, Pocket Doors, And Two Wood-Burning Fireplaces. Bright, Generous Principal Rooms Create A Warm And Inviting Atmosphere, While The Main Floor Large Eat-In Kitchen Overlooks The Private East-Facing Backyard, Providing Plenty Of Space For Outdoor Entertaining Or Gardening. The Upper Levels Feature Multiple Bedrooms, Full Bathrooms, Kitchens, And Comfortable Living Areas, Offering Excellent Flexibility For Extended Family Living Or Rental Income. The Lower Level Includes A Separate Entrance, Additional Bedroom, 3-Piece Bathroom, Storage, And Excellent Potential For An In-Law Suite, Guest Accommodation, Or Future Income Unit. All Levels Have Tons Of Windows For An Abundance Of Natural Light. Additional Features Include A New Radiant Heating System, Detached Single-Car Garage, And Plenty Of Storage Throughout. Located On A Quiet, Tree-Lined Street Just Steps To St. Clair West's Popular Restaurants, Cafés, Boutique Shopping, Parks, Schools, Recreation Facilities, TTC Transit, And The Eglinton LRT. An Outstanding Opportunity To Own A Landmark Home Offering Character, Flexibility, Income Potential, And Long-Term Value.
| Price History | |
|---|---|
| 8/4/2026 | Listed $1,900,000 |
| 9/2/2026 | 6$1,788,000 |
General Features
| Sewer | Sewer |
|---|---|
| Cooling | Wall Unit(s) |
| Roof | Asphalt Shingle |
| Architectural Style | 2 1/2 Storey |
| Pool Features | None |
| Construction Materials | Brick |
| View | Clear,Garden,Trees/Woods |
| Heater Type | Radiant |
| Parking Spaces | 3 |
| Property Subtype | Detached |
| Tax Year | 2026 |
| Lot Depth | 100.0 |
| PropertyFeatures | Fenced Yard,Hospital,Library,Place Of Worship,Public Transit,School |
| County | Toronto |
| New Construction | No |
| Property Type | Residential Freehold |
| Attached Garage | No |
| Facing Direction | East |
| Garage Y/N | Yes |
| Status | Price Change |
| City | Toronto C02 |
| Senior Community Y/N | No |
| Lot Size Units | Feet |
| Property Attached Y/N | No |
| Tax Annual Amount | 7511.98 |
| Standard Status | Active |
| Occupancy Type | Partial |
| Legal Description | PCL 352-1 SEC M355; PT LT 352 E/S OAKWOOD AV.CITY OF TORONTO |
Interior Features
| Interior Amenities | Accessory Apartment,In-Law Capability,Storage,Storage Area Lockers |
|---|---|
| Basement | Apartment,Separate Entrance |
| Heat Source | Gas |
| Basement (Y/N) | No |
| Air Conditioning Y/N | Yes |
| Heating Y/N | Yes |
| Fireplace Y/N | Yes |
| Total Bedrooms | 6 |
| Elevator? | No |
| Total Baths | 3 |
| Bedrooms | 5+1 |
| Living Area Range | 2500-3000 |
Exterior Features
| Exterior Amenities | Landscape Lighting,Landscaped,Privacy |
|---|---|
| Parking Features | Mutual |
| Total Parking | 4.0 |
| Garage Type | Detached |
| Foundation Details | Block,Concrete |
| Spa | No |
| Waterfront Y/N | No |
| Covered Spaces | 1.0 |
Amenities
- Views
- New Construction
- Adult 55+
- Lease To Own
- No Strata Fees
- Furnished
- Primary On Main
- Air Conditioning
- Seller Finance
- Green
- Fixer Upper
- Horse
- Golf
- Fireplace
- Deck
- Garage
- Basement
- Pool
Property vs Single Family Average in M6H 2V7
Price
Taxes
Visits
In The Neighbourhood
Just Listed
Toronto
$ 1,749,000
237 Melita Avenue
Toronto, ON M6G2A1
- Type
- Single Family
- Size
- 2,000 SqFt
- Rooms
- 5 Beds + 4 Baths
Just Listed
Toronto
$ 949,000
26 Geary Avenue
Toronto, ON M6H2B4
- Type
- Single Family
- Size
- 1,100 SqFt
- Rooms
- 3 Beds + 3 Baths
Open House
Toronto
$ 1,950,000
76 Tyrrel Avenue
Toronto, ON M6G2G4
- Type
- Single Family
- Size
- 1,500 SqFt
- Rooms
- 4 Beds + 4 Baths
Open House
Toronto
$ 1,399,000
16 Hector Avenue
Toronto, ON M6G3G3
- Type
- Single Family
- Size
- 700 SqFt
- Rooms
- 3 Beds + 2 Baths
Toronto
$ 1,729,000
82 Helena Avenue
Toronto, ON M6G2H2
- Type
- Single Family
- Size
- 1,500 SqFt
- Rooms
- 4 Beds + 2 Baths
Toronto
$ 1,898,997
35 Regal Road
Toronto, ON M6H2J6
- Type
- Single Family
- Size
- 1,500 SqFt
- Rooms
- 6 Beds + 3 Baths
Open House
Toronto
$ 1,179,900
248 Benson Avenue
Toronto, ON M6G2J6
- Type
- Single Family
- Size
- 700 SqFt
- Rooms
- 3 Beds + 2 Baths
Toronto
$ 1,490,000
1139 Dovercourt Road
Toronto, ON M6H2Y1
- Type
- Single Family
- Size
- 1,500 SqFt
- Rooms
- 7 Beds + 3 Baths
Toronto
$ 1,288,000
54 Marchmount Road
Toronto, ON M6G2A9
- Type
- Single Family
- Size
- 1,100 SqFt
- Rooms
- 3 Beds + 2 Baths
Toronto
$ 1,495,000
104 Benson Avenue
Toronto, ON M6G2J1
- Type
- Single Family
- Size
- 1,500 SqFt
- Rooms
- 5 Beds + 3 Baths
Toronto
$ 999,888
61 Greensides Avenue
Toronto, ON M6G3P5
- Type
- Single Family
- Size
- 1,500 SqFt
- Rooms
- 4 Beds + 3 Baths
Toronto
$ 949,900
1197 Dovercourt Road
Toronto, ON M6H2Y1
- Type
- Single Family
- Size
- 700 SqFt
- Rooms
- 4 Beds + 3 Baths
 Toronto Real Estate Board (TRREB); All information deemed reliable but not guaranteed. All properties are subject to prior sale, change or withdrawal. Neither listing broker(s) or information provider(s) shall be responsible for any typographical errors, misinformation, misprints and shall be held totally harmless. Listing(s) information is provided for consumer's personal, non-commercial use and may not be used for any purpose other than to identify prospective properties consumers may be interested
 All information deemed reliable but not guaranteed. All properties are subject to prior sale, change or withdrawal. Neither listing broker(s) or information provider(s) shall be responsible for any typographical errors, misinformation, misprints and shall be held totally harmless. Listing(s) information is provided for consumer's personal, non-commercial use and may not be used for any purpose other than to identify prospective properties consumers may be interested in purchasing. The data relating
 All information deemed reliable but not guaranteed. All properties are subject to prior sale, change or withdrawal. Neither listing broker(s) or information provider(s) shall be responsible for any typographical errors, misinformation, misprints and shall be held totally harmless. Listing(s) information is provided for consumer's personal, non-commercial use and may not be used for any purpose other than to identify prospective properties consumers may be interested in purchasing. The data relating