

Just Listed
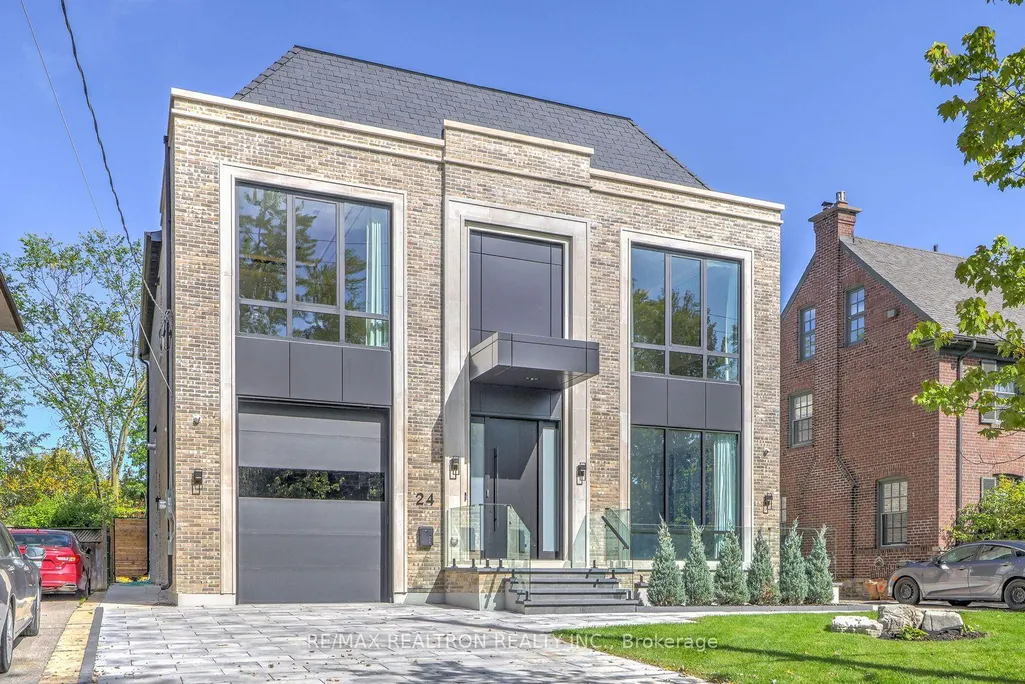
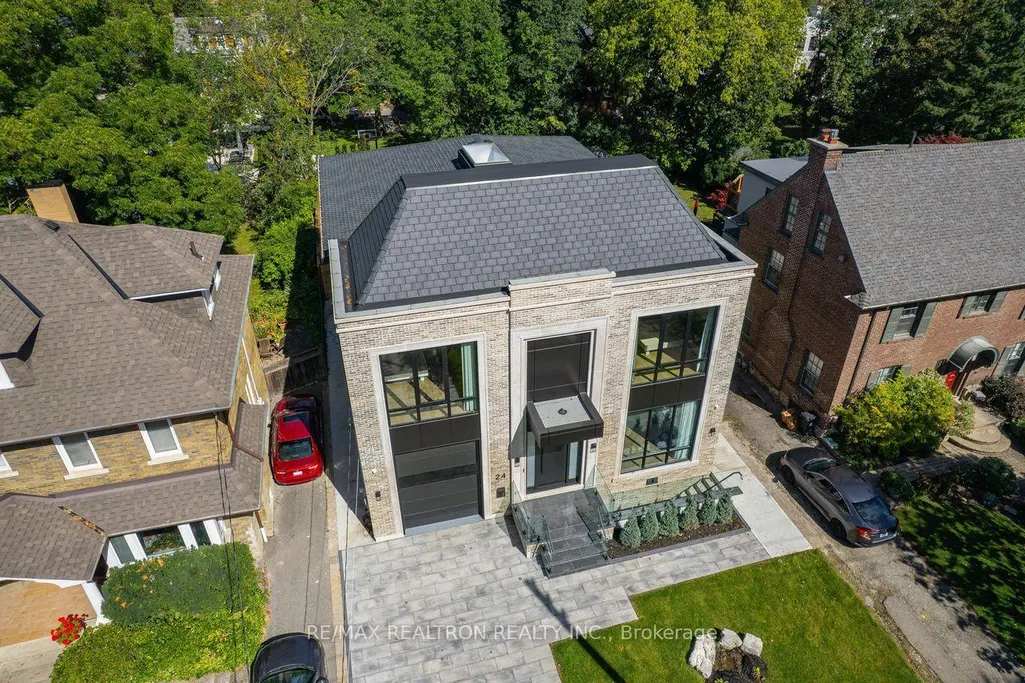
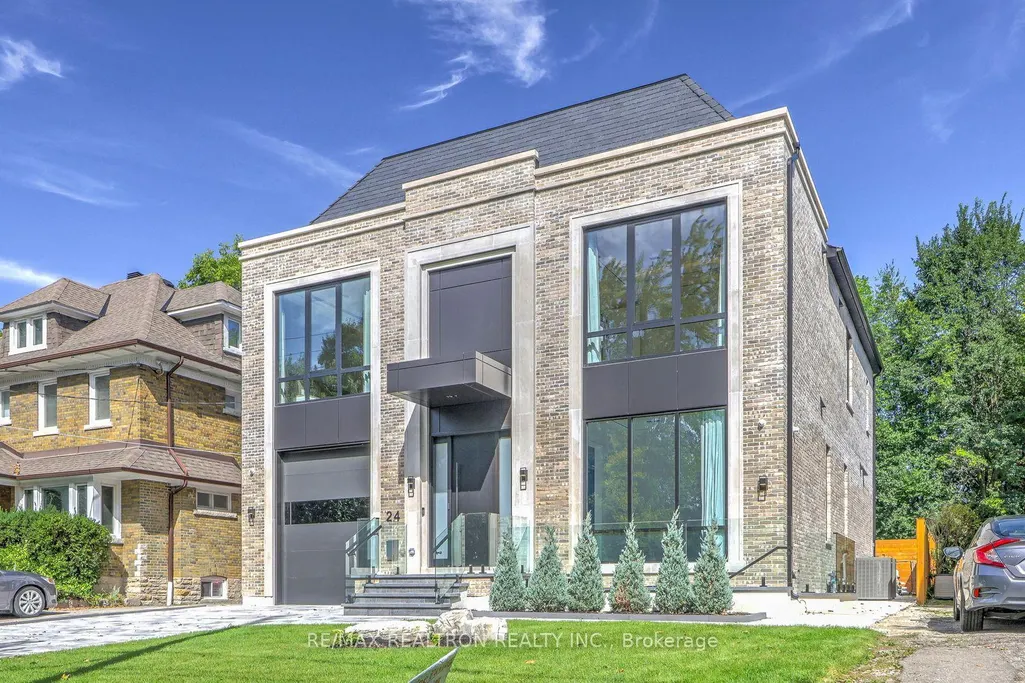
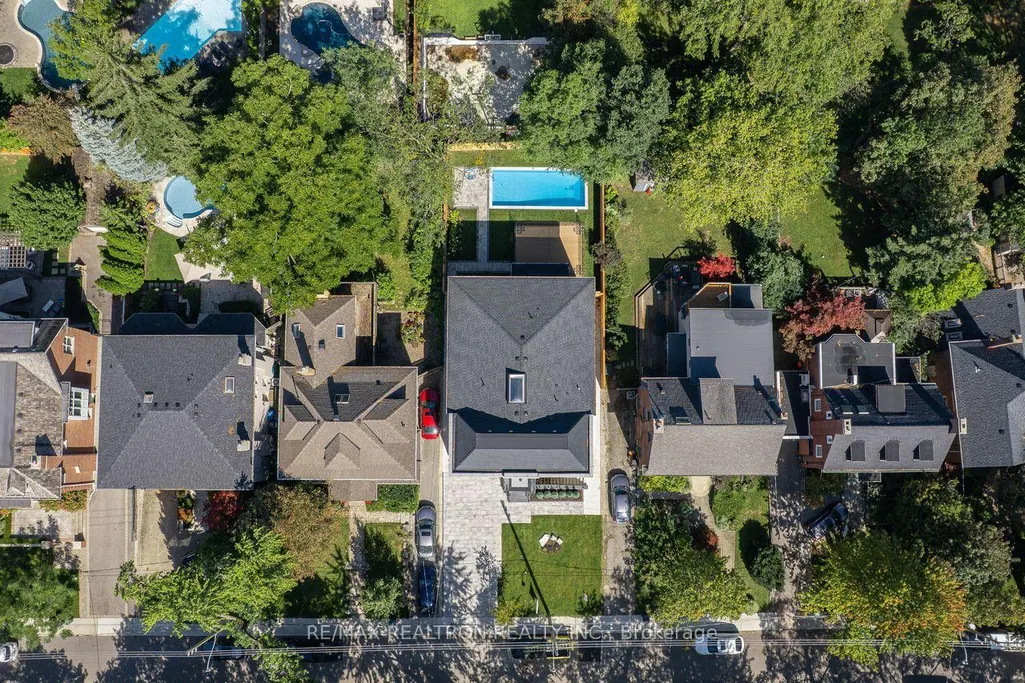
Address
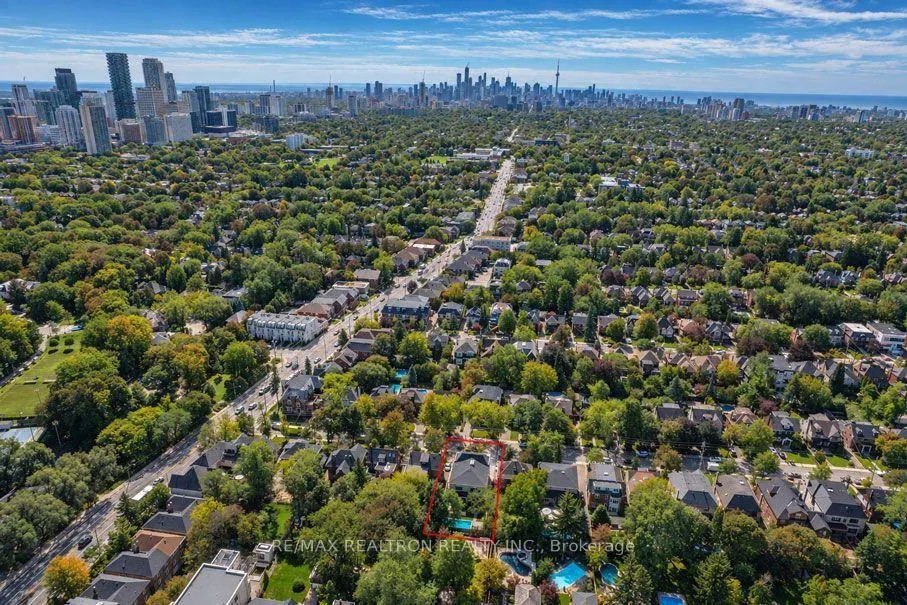
24 Strathallan Boulevard, Toronto, ON
Price
$ 7,590,000
Property Attributes
- MLS#C13785858
- TypeSingle Family
- Listing Status New
- CityToronto
- AreaLawrence Park South
- NeighbourhoodLawrence Park South
- Postal CodeM5N 1S7
- Style2-Storey
- Price$ 7,590,000
- Bedrooms5
- Full Bathrooms7
- Half Bathrooms0
- Sqr Footage3500-5000
Data Source:
Toronto Real Estate Board (TRREB)
Property Description
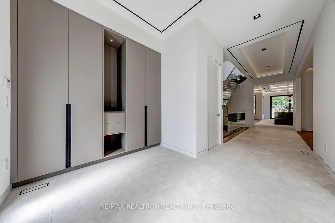
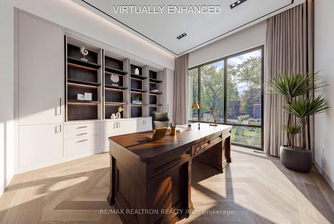
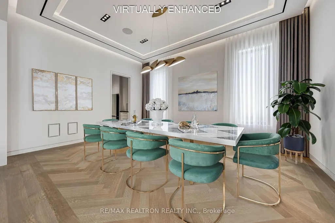
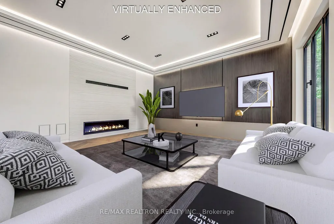
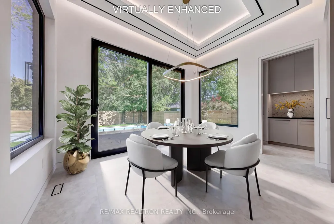
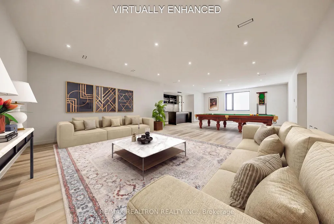
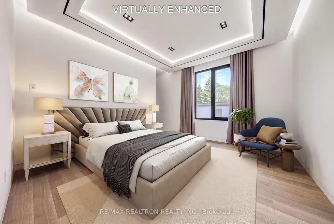
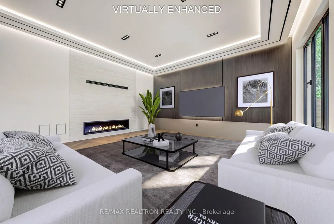
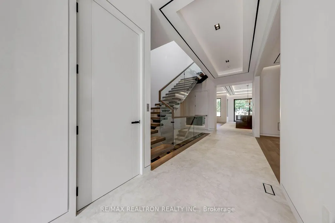
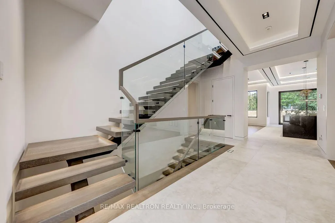
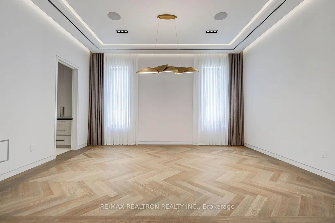
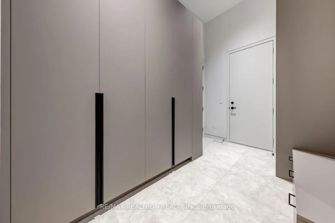
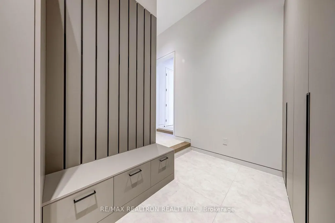
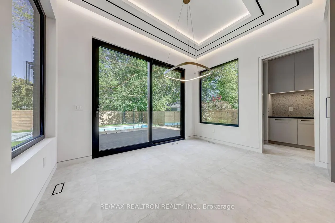
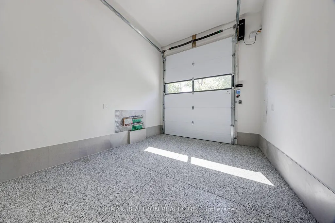
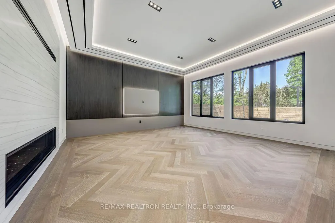
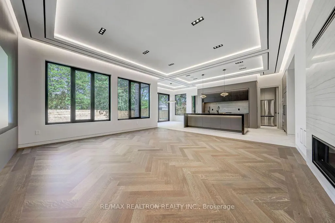
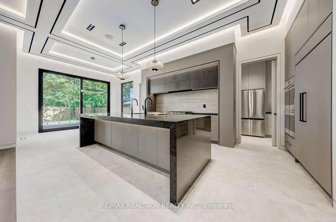
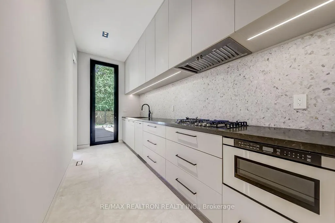
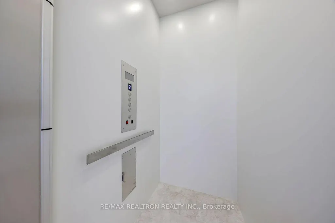
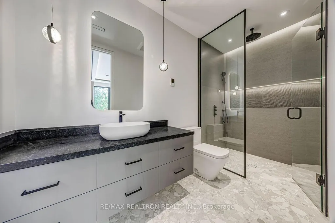
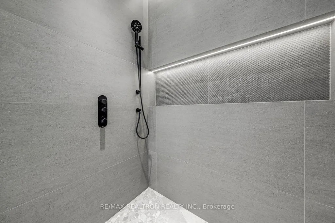
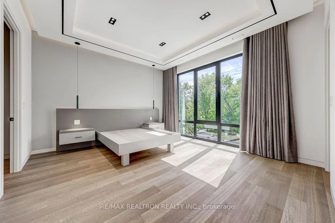
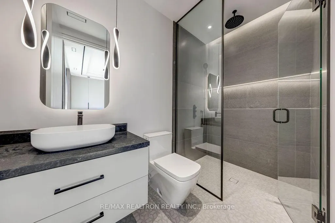
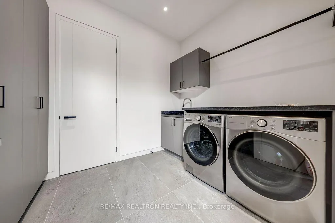
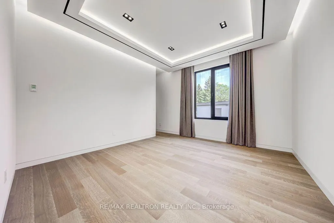
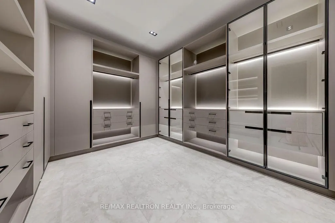
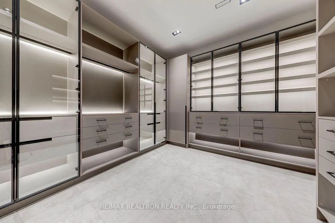
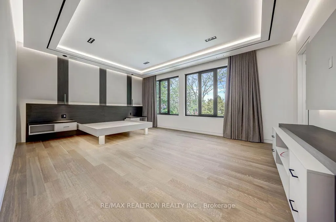
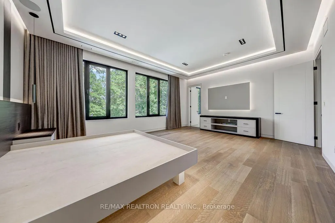
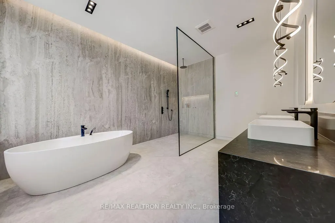
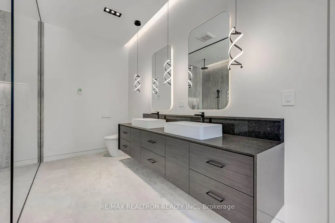
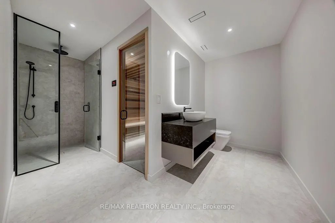
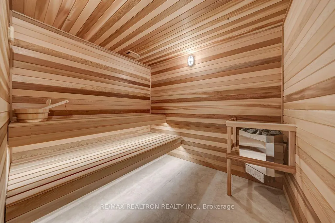
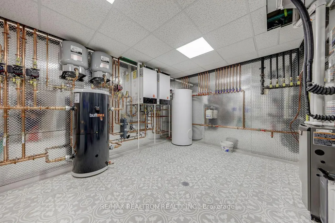
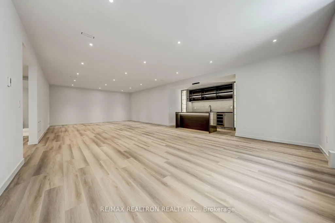
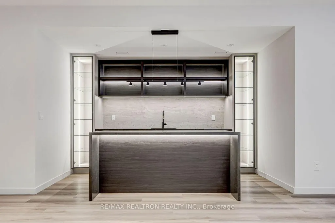
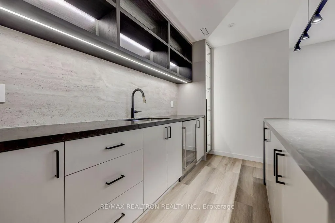
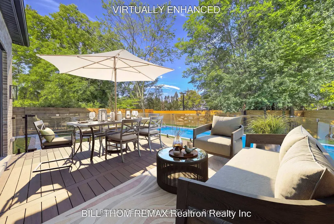
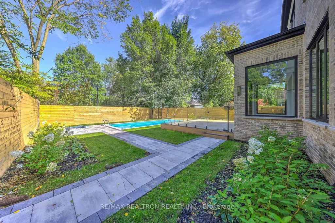
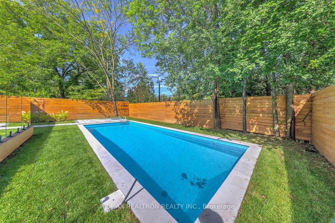
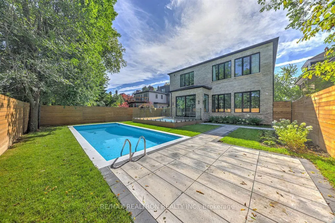
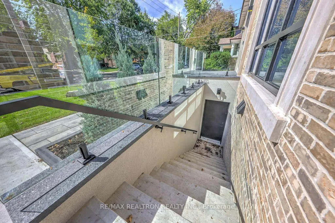
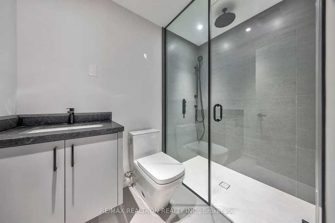
This Architectural Master-Piece Boasts and Blends The Traditional Neighbourhood Look/Facade With Modern Contemporary Interior. All Detailed Features and Workmanship Must Be Viewed, Touched Then Appreciated! Amongst Some Not So Tangible Features Are: 1.5" Concrete Sub-Floor On Both Main & Second Floors Embedded With 8-Zone Radiant Heating Throughout Each Floor For Comfort & Solidity. Glycol Snow Smelt System on Driveway & Front Porch & Steps, Walkway To The 350SF Legal In-Law/ Nanny Suite With Its Own Kitchen, 4-PC Bathroom & Separate Zone For Radiant Heating* Entire Lower Level has Radiant Heating With 2 Separate Zones. 2nd Prep/Kosher Kitchen For Added Functionality. Suitably Located Elevator For Convenient Access To All 3 Levels*Brand New Heated & Salinated In-Ground Pool In Private Yard For Family Fun And Enhanced Lifestyle! In-Ground Sprinkler System (Front & Back)* Fully Fenced* Monitoring System* B/I Speaker System* Linear Gas Fireplace, Sauna, Wet Bar* 11' Main Floor ,10' 2nd Floor, 9' 4" Lower Floor* Approx. 4600'+ Professionally Finished Basement.
| Price History | |
|---|---|
| 9/15/2026 | Listed $7,590,000 |
General Features
| Sewer | Sewer |
|---|---|
| Cooling | Central Air |
| Roof | Shingles,Other |
| Architectural Style | 2-Storey |
| Pool Features | Inground |
| Construction Materials | Brick |
| Heater Type | Forced Air |
| Parking Spaces | 2 |
| Topography | Flat |
| Property Subtype | Detached |
| Tax Year | 2026 |
| Lot Depth | 135.41 |
| County | Toronto |
| New Construction | No |
| Property Type | Residential Freehold |
| Attached Garage | No |
| Facing Direction | North |
| Garage Y/N | Yes |
| Status | New |
| City | Toronto C04 |
| Senior Community Y/N | No |
| Lot Size Units | Feet |
| Property Attached Y/N | No |
| Tax Annual Amount | 0.0 |
| Standard Status | Active |
| Occupancy Type | Vacant |
| Legal Description | Lot 11 Plan 1570 |
Interior Features
| Interior Amenities | Accessory Apartment |
|---|---|
| Basement | Apartment,Separate Entrance,Finished |
| Heat Source | Gas |
| Basement (Y/N) | No |
| Air Conditioning Y/N | Yes |
| Heating Y/N | Yes |
| Fireplace Y/N | Yes |
| Total Bedrooms | 5 |
| Elevator? | No |
| Total Baths | 7 |
| Bedrooms | 4+1 |
| Living Area Range | 3500-5000 |
Exterior Features
| Total Parking | 3.0 |
|---|---|
| Garage Type | Built-In |
| Foundation Details | Concrete |
| Spa | No |
| Lot Size Source | MPAC |
| Waterfront Y/N | No |
| Covered Spaces | 1.0 |
Amenities
- Views
- New Construction
- Adult 55+
- Lease To Own
- No Strata Fees
- Furnished
- Primary On Main
- Air Conditioning
- Seller Finance
- Green
- Fixer Upper
- Horse
- Golf
- Fireplace
- Deck
- Garage
- Basement
- Pool
Property vs Single Family Average in M5N 1S7
Price
Visits
In The Neighbourhood
Just Listed
Toronto
$ 8,499,000
370 Glengrove Avenue W
Toronto, ON M5N1W5
- Type
- Single Family
- Size
- 5,000+ SqFt
- Rooms
- 8 Beds + 10 Baths
Open House
Toronto
$ 2,995,000
118 Albertus Avenue
Toronto, ON M4R1J7
- Type
- Single Family
- Size
- 2,500 SqFt
- Rooms
- 4 Beds + 5 Baths
Open House
Toronto
$ 1,595,000
231 Glengrove Avenue W
Toronto, ON M4R1P4
- Type
- Single Family
- Size
- 1,100 SqFt
- Rooms
- 5 Beds + 2 Baths
Just Listed
Toronto
$ 3,800,000
178 Blythwood Road
Toronto, ON M4N1A4
- Type
- Single Family
- Size
- 1,500 SqFt
- Rooms
- 3 Beds + 2 Baths
Just Listed
Toronto
$ 4,895,000
75 Lawrence Crescent
Toronto, ON M4N1N3
- Type
- Single Family
- Size
- 3,000 SqFt
- Rooms
- 5 Beds + 5 Baths
Open House
Toronto
$ 4,495,000
110 Mona Drive
Toronto, ON M5N2R4
- Type
- Single Family
- Size
- 2,500 SqFt
- Rooms
- 5 Beds + 7 Baths
Toronto
$ 1,799,000
86 Willowbank Boulevard
Toronto, ON M5N1G6
- Type
- Single Family
- Size
- 1,500 SqFt
- Rooms
- 4 Beds + 2 Baths
Open House
Toronto
$ 1,849,000
430 Roselawn Avenue
Toronto, ON M5N1J8
- Type
- Single Family
- Size
- 1,500 SqFt
- Rooms
- 5 Beds + 3 Baths
Toronto
$ 9,895,000
424 Lytton Boulevard
Toronto, ON M5N1S4
- Type
- Single Family
- Size
- 3,500 SqFt
- Rooms
- 5 Beds + 7 Baths
Toronto
$ 4,795,000
25 Strathgowan Crescent
Toronto, ON M4N2Z6
- Type
- Single Family
- Size
- 3,500 SqFt
- Rooms
- 6 Beds + 5 Baths
Open House
Toronto
$ 1,899,000
57 Castle Knock Road
Toronto, ON M5N2J6
- Type
- Single Family
- Size
- 1,500 SqFt
- Rooms
- 5 Beds + 3 Baths
Toronto
$ 3,395,000
98 St. Leonards Avenue
Toronto, ON M4N1K5
- Type
- Single Family
- Size
- 2,500 SqFt
- Rooms
- 4 Beds + 3 Baths
 Toronto Real Estate Board (TRREB); All information deemed reliable but not guaranteed. All properties are subject to prior sale, change or withdrawal. Neither listing broker(s) or information provider(s) shall be responsible for any typographical errors, misinformation, misprints and shall be held totally harmless. Listing(s) information is provided for consumer's personal, non-commercial use and may not be used for any purpose other than to identify prospective properties consumers may be interested
 All information deemed reliable but not guaranteed. All properties are subject to prior sale, change or withdrawal. Neither listing broker(s) or information provider(s) shall be responsible for any typographical errors, misinformation, misprints and shall be held totally harmless. Listing(s) information is provided for consumer's personal, non-commercial use and may not be used for any purpose other than to identify prospective properties consumers may be interested in purchasing. The data relating
 All information deemed reliable but not guaranteed. All properties are subject to prior sale, change or withdrawal. Neither listing broker(s) or information provider(s) shall be responsible for any typographical errors, misinformation, misprints and shall be held totally harmless. Listing(s) information is provided for consumer's personal, non-commercial use and may not be used for any purpose other than to identify prospective properties consumers may be interested in purchasing. The data relating