

Just Listed
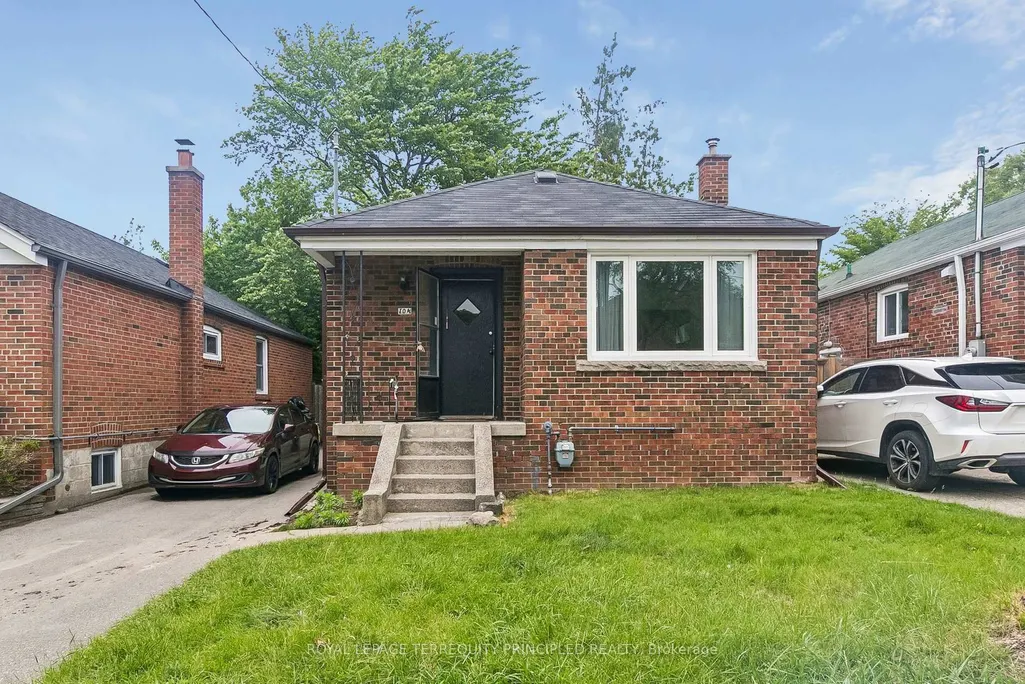
Address
104 Galbraith Avenue, Toronto, ON
Price
$ 939,900
Property Attributes
- MLS#E13791266
- TypeSingle Family
- Listing Status New
- CityToronto
- AreaOConnor-Parkview
- NeighbourhoodOConnor-Parkview
- Postal CodeM4B 2B7
- StyleBungalow
- Taxes$ 4511
- Price$ 939,900
- Bedrooms5
- Full Bathrooms2
- Half Bathrooms0
- Sqr Footage700-1100
Data Source:
Toronto Real Estate Board (TRREB)
Property Description
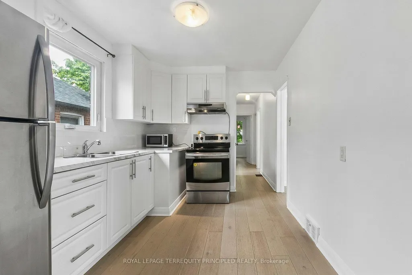
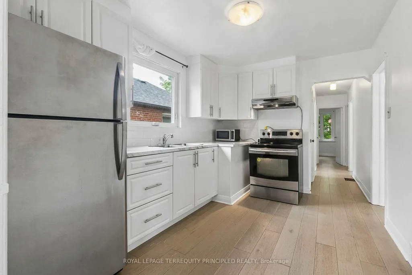
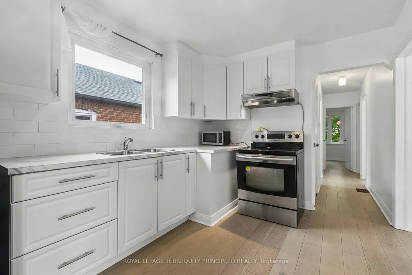
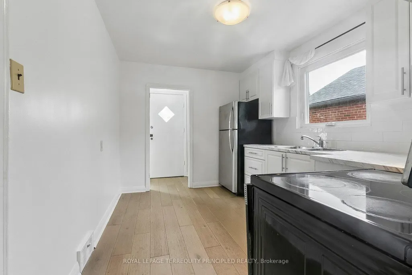
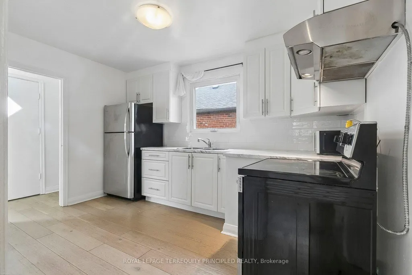
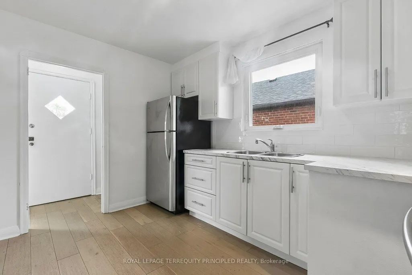
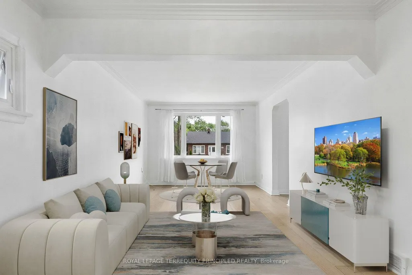
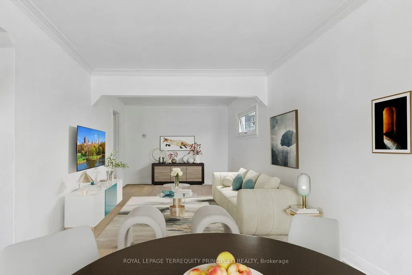
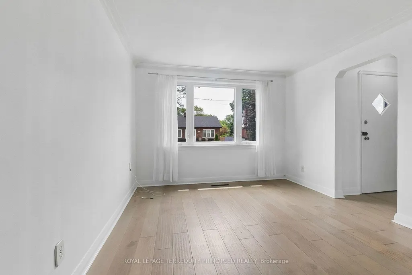
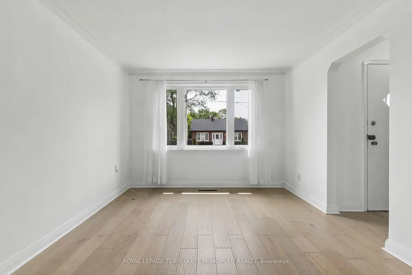
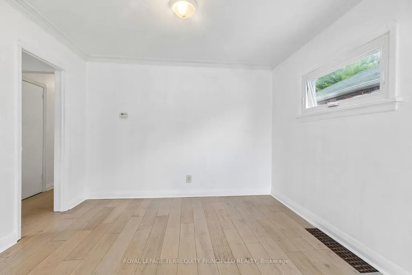
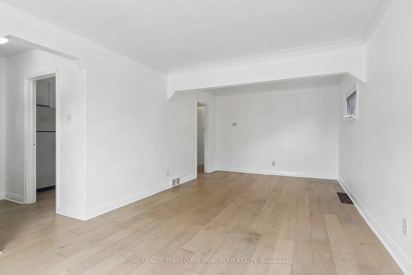
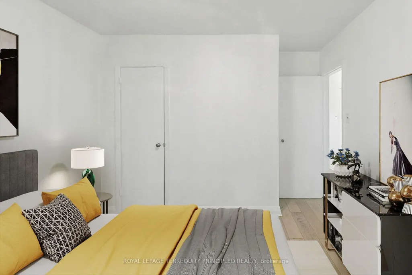
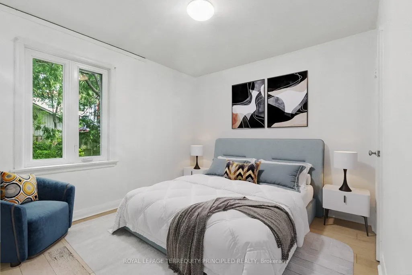
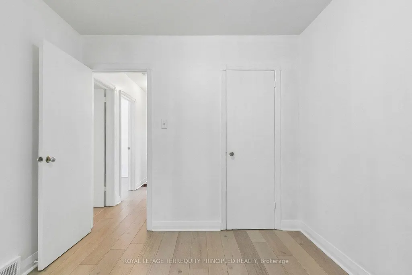
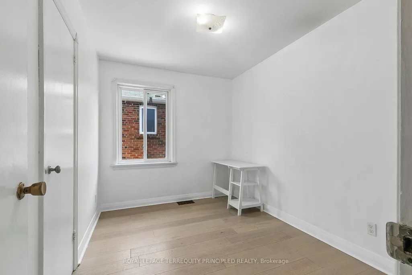
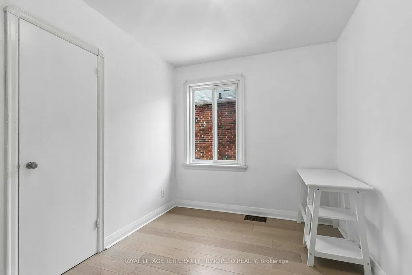
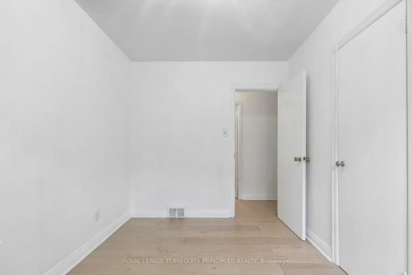
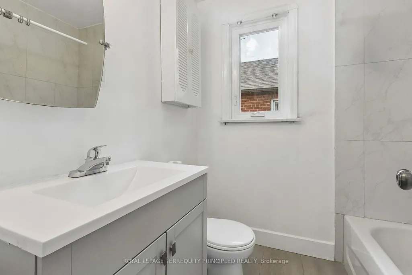
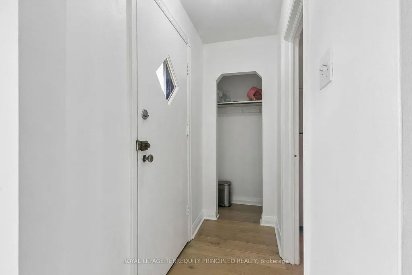
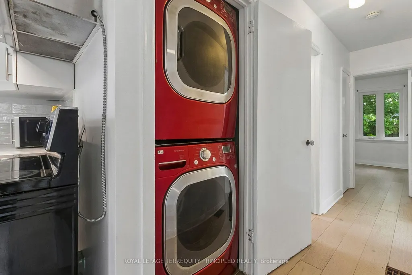
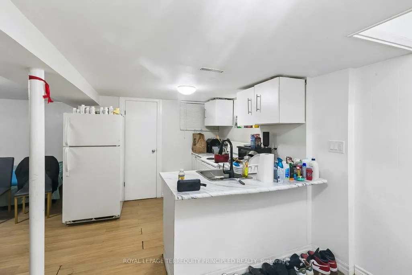
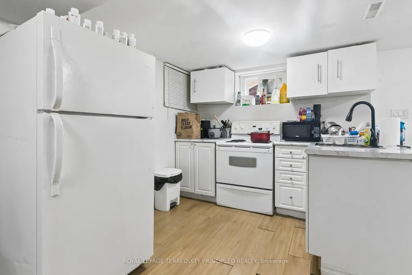
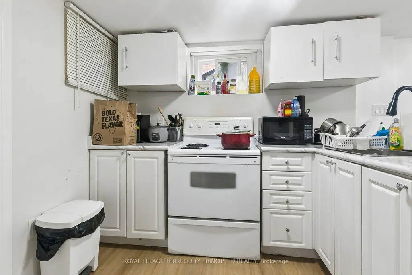
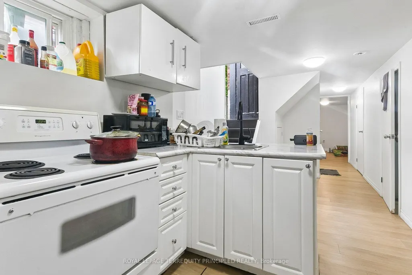
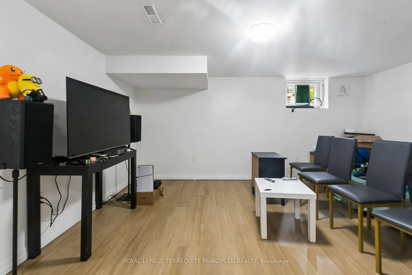
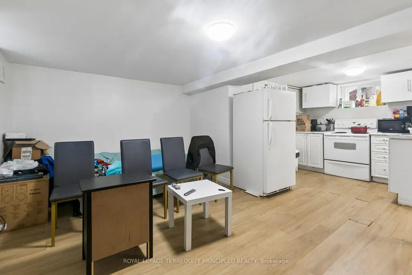
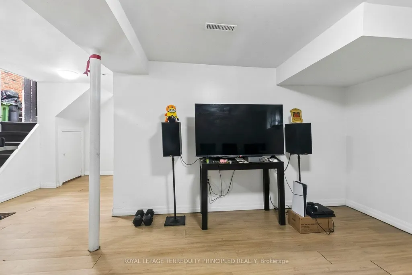
You can't miss with this 3-Bedroom East York Bungalow Near Victoria Park Subway in one of Toronto's most sought-after, family-friendly neighborhoods. Perfect for families seeking suburban tranquility without compromising access to transit, and value having a property with a separate basement suite. The Main Floor features a bright, open living and dining area with classic crown moulding, durable laminate flooring, and updated windows that maximize natural light. Includes a contemporary kitchen and full bathroom. The fully separate Basement Suite features an open-concept kitchen and living area, two additional rooms, a 3-piece bathroom, a cold room, and dedicated laundry. Home includes an updated roof (2021) and modern windows (2022) so you can move in and enjoy! This prime East York Location offers the ultimate blend of urban convenience and neighborhood charm. Walkable or a short bus to Victoria Park subway station and even closer to the Eglinton Crosstown for getting around. Just a Short distance to top-rated Toronto schools, local parks, grocery stores, and diverse dining options. Works great as a multi-generational home and perfect for young couples. Just move-in and enjoy!
| Price History | |
|---|---|
| 9/16/2026 | Listed $939,900 |
General Features
| Sewer | Sewer |
|---|---|
| Cooling | Central Air |
| Roof | Asphalt Shingle |
| Architectural Style | Bungalow |
| Pool Features | None |
| Security Features | None |
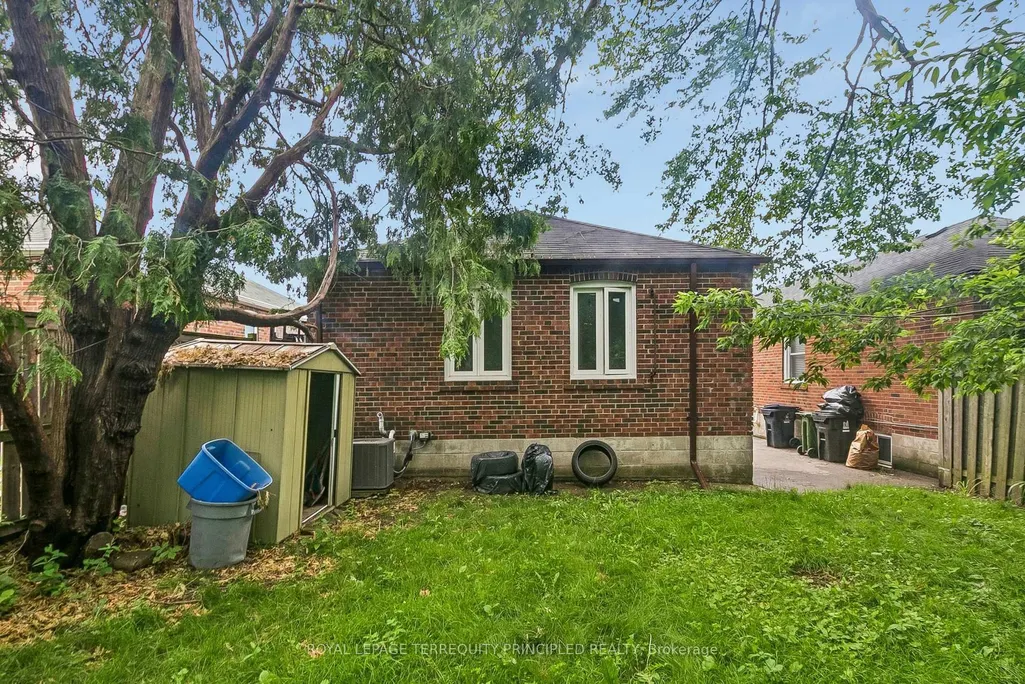
| Construction Materials | Brick |
| Heater Type | Forced Air |
| Parking Spaces | 3 |
| Property Subtype | Detached |
| Tax Year | 2026 |
| Lot Depth | 100.0 |
| PropertyFeatures | Public Transit,Place Of Worship,School |
| Accessibility | None |
| County | Toronto |
| New Construction | No |
| Property Type | Residential Freehold |
| Attached Garage | No |
| Facing Direction | South |
| Garage Y/N | No |
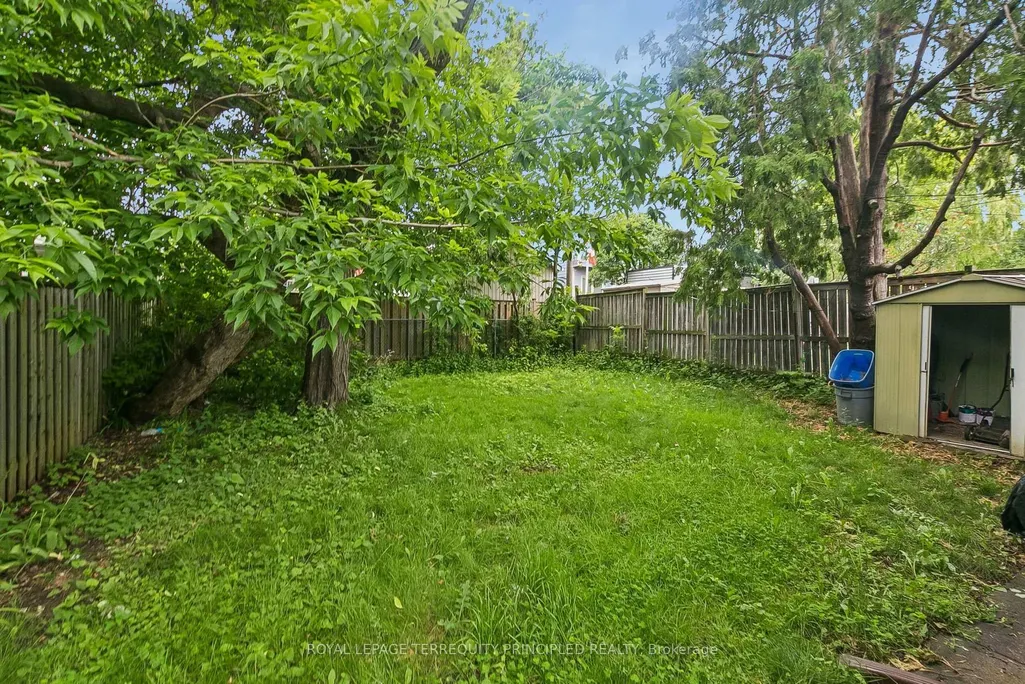
| Other Structures | Shed |
| Status | New |
| City | Toronto E03 |
| Senior Community Y/N | No |
| Lot Size Units | Feet |
| Property Attached Y/N | No |
| Tax Annual Amount | 4511.78 |
| Virtual Tour | https://my.matterport.com/show/?m=vy5wemF8MpX |
| Standard Status | Active |
| Occupancy Type | Owner+Tenant |
| Legal Description | PT LT 245 PL 1826 TWP OF YORK AS IN EY93984; TORONTO (E YORK),CITY OF TORONTO |
Interior Features
| Interior Amenities | Carpet Free |
|---|---|
| Basement | Apartment,Finished,Separate Entrance |
| Heat Source | Gas |
| Basement (Y/N) | No |
| Air Conditioning Y/N | Yes |
| Heating Y/N | Yes |
| Fireplace Y/N | No |
| Total Bedrooms | 5 |
| Elevator? | No |
| Total Baths | 2 |
| Bedrooms | 3+2 |
| Living Area Range | 700-1100 |
Exterior Features
| Parking Features | Private,Tandem |
|---|---|
| Total Parking | 3.0 |
| Garage Type | None |
| Foundation Details | Concrete Block |
| Spa | No |
| Lot Size Source | MPAC |
| Waterfront Y/N | No |
| Covered Spaces | 0.0 |
Amenities
- Views
- New Construction
- Adult 55+
- Lease To Own
- No Strata Fees
- Furnished
- Primary On Main
- Air Conditioning
- Seller Finance
- Green
- Fixer Upper
- Horse
- Golf
- Fireplace
- Deck
- Garage
- Basement
- Pool
Property vs Single Family Average in M4B 2B7
Price
In The Neighbourhood
Open House
Toronto
$ 1,250,000
109 Glencrest Boulevard
Toronto, ON M4B1L9
- Type
- Single Family
- Size
- 1,100 SqFt
- Rooms
- 6 Beds + 3 Baths
Open House
Toronto
$ 1,579,000
43 Ferris Road
Toronto, ON M4B1G2
- Type
- Single Family
- Size
- 2,500 SqFt
- Rooms
- 4 Beds + 3 Baths
Just Listed
Toronto
$ 1,849,000
16 Squires Avenue
Toronto, ON M4B2R3
- Type
- Single Family
- Size
- 1,500 SqFt
- Rooms
- 5 Beds + 3 Baths
Just Listed
Toronto
$ 799,000
20 Tiago Avenue
Toronto, ON M4B2A1
- Type
- Single Family
- Size
- 700 SqFt
- Rooms
- 2 Beds + 2 Baths
Open House
Toronto
$ 2,686,999
101 Northdale Boulevard
Toronto, ON M4B1X1
- Type
- Single Family
- Size
- 3,500 SqFt
- Rooms
- 6 Beds + 4 Baths
Toronto
$ 958,000
58 Joanith Drive
Toronto, ON M4B1S7
- Type
- Single Family
- Size
- 700 SqFt
- Rooms
- 4 Beds + 2 Baths
Toronto
$ 2,190,000
2540 St Clair Avenue E
Toronto, ON M4B1M1
- Type
- Single Family
- Size
- 2,500 SqFt
- Rooms
- 4 Beds + 5 Baths
Open House
Toronto
$ 2,250,000
1599 Woodbine Heights Boulevard
Toronto, ON M4B3A3
- Type
- Single Family
- Size
- 2,500 SqFt
- Rooms
- 5 Beds + 5 Baths
Toronto
$ 799,800
78 Squires Avenue
Toronto, ON M4B2R5
- Type
- Single Family
- Size
- 700 SqFt
- Rooms
- 3 Beds + 2 Baths
Open House
Toronto
$ 2,599,000
49 Ferris Road
Toronto, ON M4B1G2
- Type
- Single Family
- Size
- 3,000 SqFt
- Rooms
- 5 Beds + 5 Baths
Open House
Toronto
$ 1,399,000
24 Glenshaw Crescent
Toronto, ON M4B2C9
- Type
- Single Family
- Size
- 700 SqFt
- Rooms
- 5 Beds + 2 Baths
Open House
Toronto
$ 1,700,000
104 Yardley Avenue
Toronto, ON M4B2B1
- Type
- Single Family
- Size
- 2,000 SqFt
- Rooms
- 5 Beds + 5 Baths
 Toronto Real Estate Board (TRREB); All information deemed reliable but not guaranteed. All properties are subject to prior sale, change or withdrawal. Neither listing broker(s) or information provider(s) shall be responsible for any typographical errors, misinformation, misprints and shall be held totally harmless. Listing(s) information is provided for consumer's personal, non-commercial use and may not be used for any purpose other than to identify prospective properties consumers may be interested
 All information deemed reliable but not guaranteed. All properties are subject to prior sale, change or withdrawal. Neither listing broker(s) or information provider(s) shall be responsible for any typographical errors, misinformation, misprints and shall be held totally harmless. Listing(s) information is provided for consumer's personal, non-commercial use and may not be used for any purpose other than to identify prospective properties consumers may be interested in purchasing. The data relating
 All information deemed reliable but not guaranteed. All properties are subject to prior sale, change or withdrawal. Neither listing broker(s) or information provider(s) shall be responsible for any typographical errors, misinformation, misprints and shall be held totally harmless. Listing(s) information is provided for consumer's personal, non-commercial use and may not be used for any purpose other than to identify prospective properties consumers may be interested in purchasing. The data relating