

Open House Sat, Sep 19th 2:00 PM - 4:00 PM
Address
35 Neilson Avenue, Toronto, ON
Price
$ 1,949,000
Property Attributes
- MLS#E13803952
- TypeSingle Family
- Listing Status New
- CityToronto
- AreaCliffcrest
- NeighbourhoodCliffcrest
- Postal CodeM1M 2S3
- Style2-Storey
- Taxes$ 8870
- Price$ 1,949,000
- Bedrooms5
- Full Bathrooms5
- Half Bathrooms0
- Sqr Footage2500-3000
Data Source:
Toronto Real Estate Board (TRREB)
Property Description
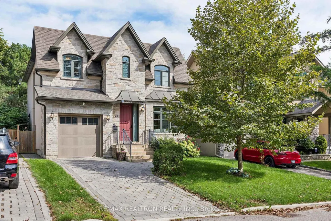
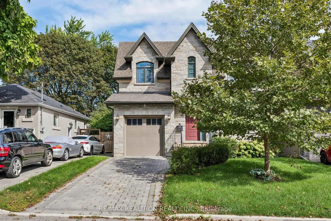
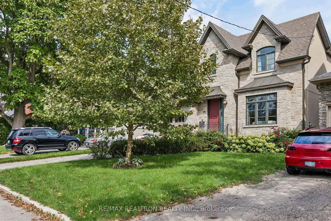
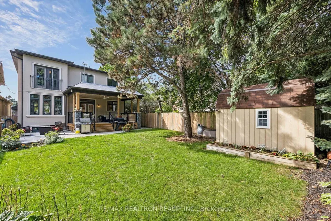
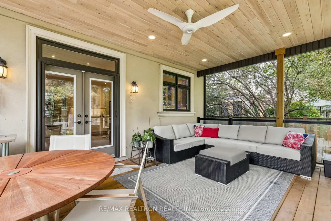
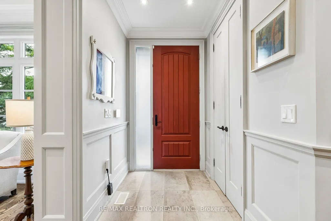
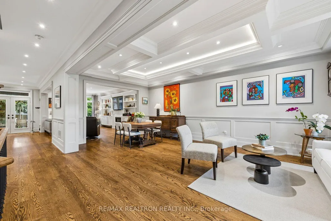
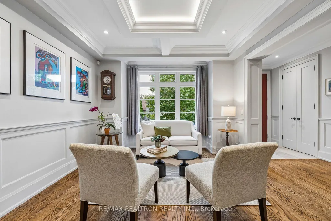
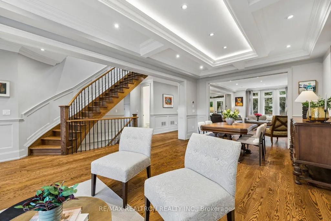
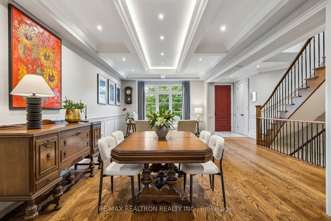
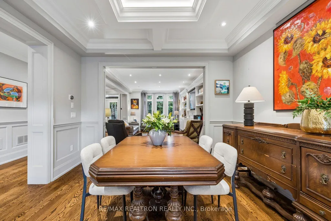
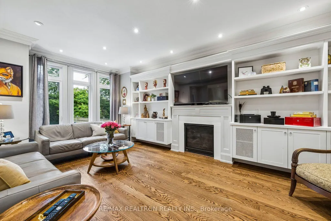
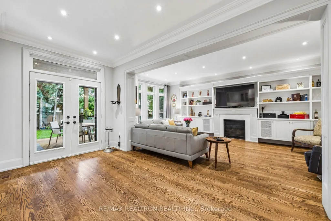
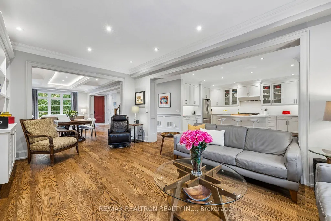
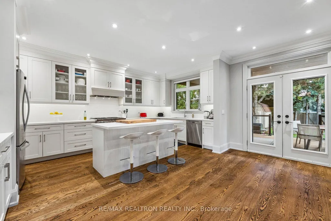
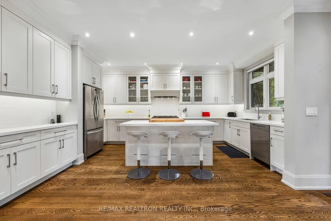
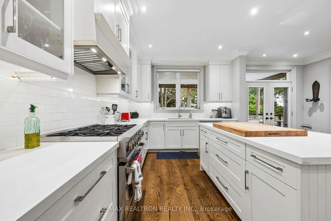
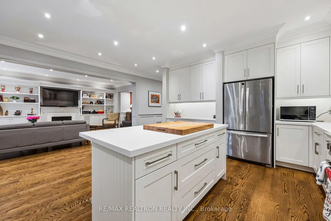
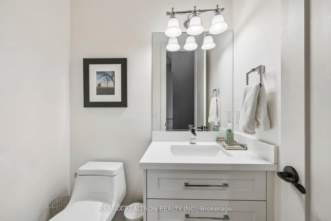
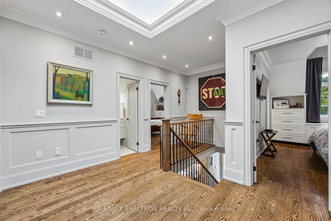
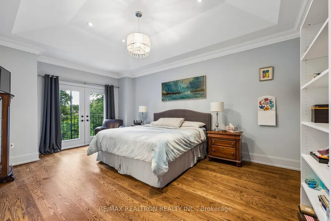
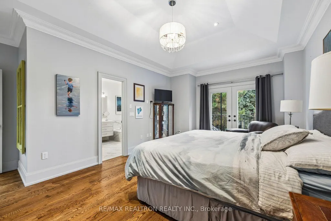
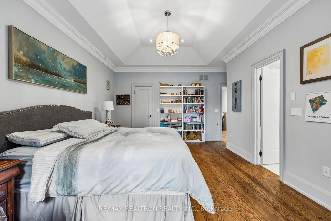
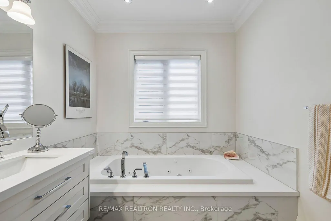
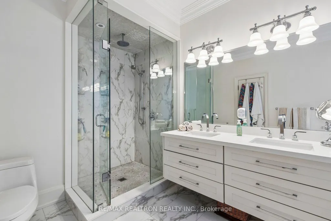
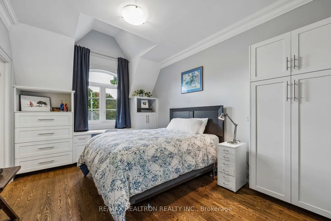
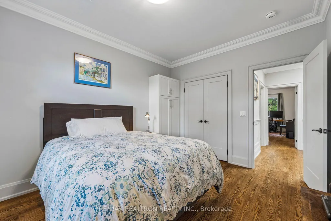
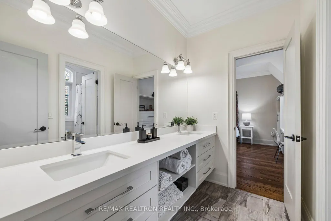
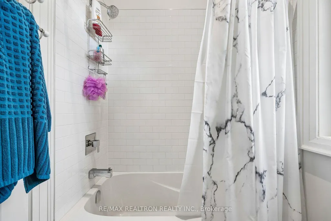
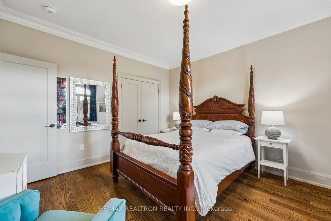
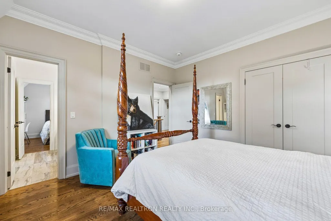
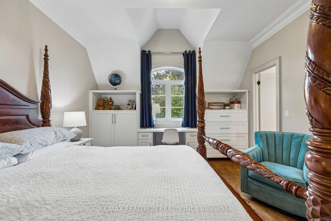
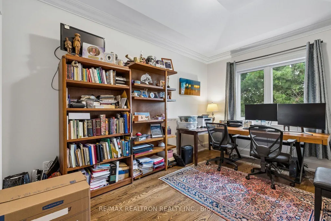
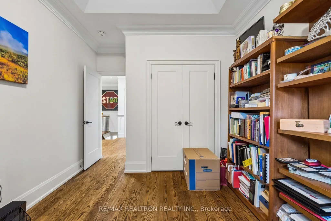
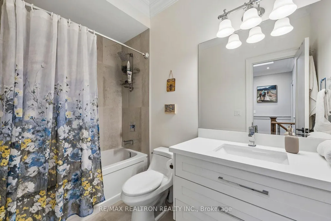
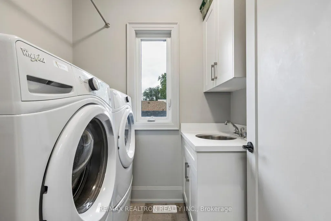
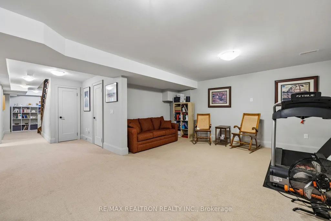
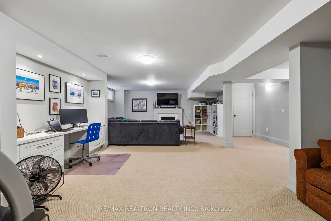
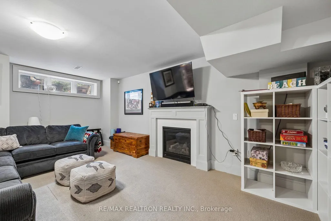
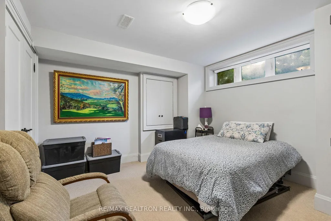
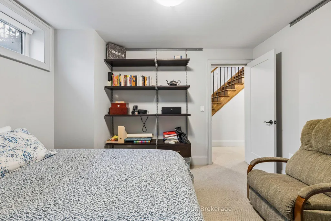
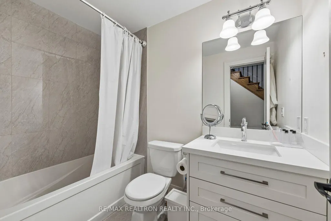
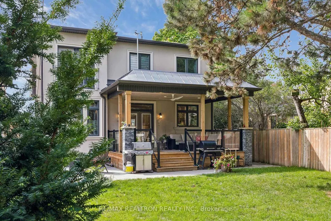
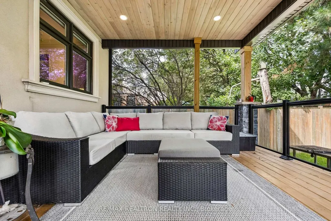
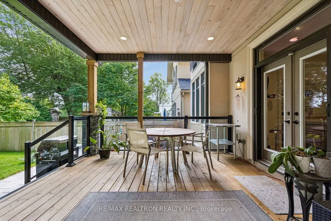
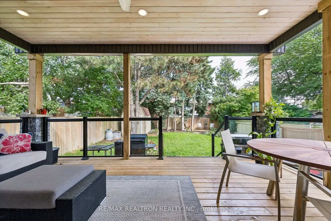
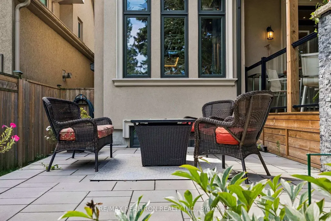
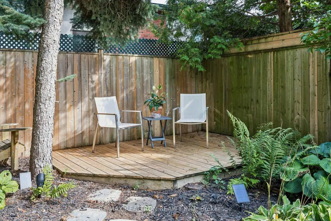
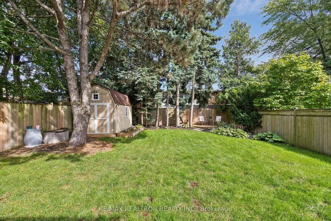
Welcome to this 4+1 bedroom, 2 storey family home in the beautiful Cliffcrest neighbourhood of the Scarborough Bluffs. Warm, inviting and thoughtfully designed, this 2017 home features oak hardwood flooring throughout the main and second floors. The main floor family room is a comfortable gathering space with custom built-in bookcases surrounding a gas fireplace. Large windows throughout the home bring in an abundance of light while a skylight brightens the second floor landing. The spacious kitchen is well suited to both family meals and entertaining. It features a high performance commercial style BlueStar 36"range/oven and a large kitchen island. Doors from the kitchen open to an impressive covered deck and 2 other designated seating areas perfect for relaxing or entertaining. Upstairs, two bedrooms are furnished with built-in desk and cabinetry and share a Jack and Jill bathroom . The generous primary bedroom includes a walk-in closet and spacious 5 piece en-suite plus a Juliet balcony. The 4th bedroom is currently used as an office. Convenient 2nd floor laundry and a 3rd full bathroom complete the upper level. A fully finished lower lever adds flexible living space with a 5th bedroom, full bathroom, ample storage and a large recreation room ideal for a home gym or media space. This home is especially close to schools, the Bluffs, Marina, Bluffers Park, shopping and transit. * OPEN HOUSE Sat / Sun Sept 19 / 20th 2:00 - 4:00pm. *
| Price History | |
|---|---|
| 9/18/2026 | Listed $1,949,000 |
General Features
| Sewer | Sewer |
|---|---|
| Cooling | Central Air |
| Roof | Asphalt Shingle |
| Architectural Style | 2-Storey |
| Pool Features | None |
| Construction Materials | Stone,Stucco (Plaster) |
| Heater Type | Forced Air |
| Parking Spaces | 2 |
| Property Subtype | Detached |
| Tax Year | 2026 |
| Lot Depth | 133.0 |
| County | Toronto |
| New Construction | No |
| Property Type | Residential Freehold |
| Attached Garage | No |
| Facing Direction | East |
| Garage Y/N | Yes |
| Status | New |
| City | Toronto E08 |
| Senior Community Y/N | No |
| Lot Size Units | Feet |
| Property Attached Y/N | No |
| Tax Annual Amount | 8870.48 |
| Virtual Tour | https://sites.realtronaccelerate.ca/mls/265977696 |
| Standard Status | Active |
| Occupancy Type | Owner |
| Legal Description | LT 193 PL 2347 SCARBOROUGH; TORONTO,CITY OF TORONTO |
Interior Features
| Interior Amenities | Water Heater |
|---|---|
| Basement | Full,Finished |
| Heat Source | Gas |
| Basement (Y/N) | No |
| Air Conditioning Y/N | Yes |
| Heating Y/N | Yes |
| Fireplace Y/N | Yes |
| Total Bedrooms | 5 |
| Elevator? | No |
| Total Baths | 5 |
| Bedrooms | 4+1 |
| Living Area Range | 2500-3000 |
Exterior Features
| Exterior Amenities | Porch |
|---|---|
| Parking Features | Private |
| Total Parking | 3.0 |
| Garage Type | Built-In |
| Foundation Details | Concrete |
| Spa | No |
| Lot Size Source | MPAC |
| Waterfront Y/N | No |
| Covered Spaces | 1.0 |
Amenities
- Views
- New Construction
- Adult 55+
- Lease To Own
- No Strata Fees
- Furnished
- Primary On Main
- Air Conditioning
- Seller Finance
- Green
- Fixer Upper
- Horse
- Golf
- Fireplace
- Deck
- Garage
- Basement
- Pool
Property vs Single Family Average in M1M 2S3
Price
Taxes
In The Neighbourhood
Open House
Toronto
$ 1,290,000
36 Martindale Road
Toronto, ON M1M2B7
- Type
- Single Family
- Size
- 2,500 SqFt
- Rooms
- 5 Beds + 5 Baths
Open House
Toronto
$ 899,900
82 Scarborough Heights Boulevard
Toronto, ON M1M2V4
- Type
- Single Family
- Size
- 1,100 SqFt
- Rooms
- 4 Beds + 2 Baths
Open House
Toronto
$ 1,399,999
20 Gradwell Drive
Toronto, ON M1M2M9
- Type
- Single Family
- Size
- 1,500 SqFt
- Rooms
- 3 Beds + 4 Baths
Open House
Toronto
$ 629,900
74 Minerva Avenue
Toronto, ON M1M1V4
- Type
- Single Family
- Size
- 700 SqFt
- Rooms
- 2 Beds + 1 Baths
Open House
Toronto
$ 939,900
20 Basildon Crescent
Toronto, ON M1M3E2
- Type
- Single Family
- Size
- 1,100 SqFt
- Rooms
- 4 Beds + 2 Baths
Toronto
$ 949,000
28 Fermoy Road
Toronto, ON M1M3J4
- Type
- Single Family
- Size
- 1,100 SqFt
- Rooms
- 4 Beds + 2 Baths
Open House
Toronto
$ 1,749,900
148 Scarboro Crescent
Toronto, ON M1M2J4
- Type
- Single Family
- Size
- 1,500 SqFt
- Rooms
- 4 Beds + 4 Baths
Toronto
$ 3,250,000
1 Ledge Road
Toronto, ON M1M1H1
- Type
- Single Family
- Size
- 2,000 SqFt
- Rooms
- 3 Beds + 3 Baths
Toronto
$ 599,000
25 Little Rock Drive
Toronto, ON M1M3N7
- Type
- Single Family
- Size
- 700 SqFt
- Rooms
- 2 Beds + 2 Baths
Toronto
$ 1,299,000
32 Cliffcrest Drive
Toronto, ON M1M2K2
- Type
- Single Family
- Size
- 1,500 SqFt
- Rooms
- 6 Beds + 5 Baths
Toronto
$ 1,399,000
118 Harewood Avenue
Toronto, ON M1M2R5
- Type
- Single Family
- Size
- 2,500 SqFt
- Rooms
- 7 Beds + 6 Baths
Toronto
$ 989,900
3 Willamere Drive
Toronto, ON M1M1W5
- Type
- Single Family
- Size
- 1,100 SqFt
- Rooms
- 6 Beds + 3 Baths
 Toronto Real Estate Board (TRREB); All information deemed reliable but not guaranteed. All properties are subject to prior sale, change or withdrawal. Neither listing broker(s) or information provider(s) shall be responsible for any typographical errors, misinformation, misprints and shall be held totally harmless. Listing(s) information is provided for consumer's personal, non-commercial use and may not be used for any purpose other than to identify prospective properties consumers may be interested
 All information deemed reliable but not guaranteed. All properties are subject to prior sale, change or withdrawal. Neither listing broker(s) or information provider(s) shall be responsible for any typographical errors, misinformation, misprints and shall be held totally harmless. Listing(s) information is provided for consumer's personal, non-commercial use and may not be used for any purpose other than to identify prospective properties consumers may be interested in purchasing. The data relating
 All information deemed reliable but not guaranteed. All properties are subject to prior sale, change or withdrawal. Neither listing broker(s) or information provider(s) shall be responsible for any typographical errors, misinformation, misprints and shall be held totally harmless. Listing(s) information is provided for consumer's personal, non-commercial use and may not be used for any purpose other than to identify prospective properties consumers may be interested in purchasing. The data relating